

Commercial
Hospitality
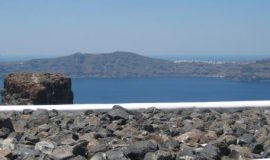
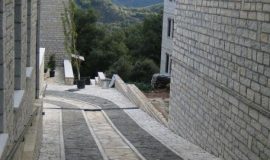
We work with some of the largest tourism developments across Greece and the Mediterranean as well as boutique and luxury hotel groups in Santorini, Mykonos, Kea, Kefallonia and other spectacular locations.
Housing
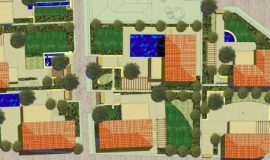
Detailed landscape design and graphics for marketing and construction of residential developments.
Businesses
Landscape design and site planning for access, parking and settings of new and existing offices, factories and showrooms, including green roofs.
Waterfront Agora
Navarino Bay, 2024-25
Client: TEMES
Type of project: Hospitality
Various projects including:
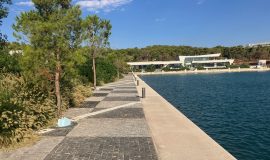
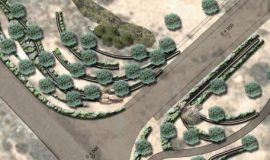
Replanting trees within the Agora and the Waterfront to create useable shade.
Replacing lawns within Costa Navarino with attractive summer-drought-tolerant planting.
New planting at the Westin hotel entrance.
Diascorides Garden
Zappeio, 2024
Client: The Greek Herbalist
Type of project: Park
Planting design for a community planting event showcasing native Greek, edible and medicinal herbs.
Martyrs Square
Rhodes Old Town, 2024
Client: Jewish Community Group
Type of project: Public Square
Redesign of planting and mulching of a much-loved but neglected public square within the walls of the 13th Century UNESCO World Hertitage Site.
Derna Masterplan
Libya, 2023
Client: Riyadh and Derna Reconstruction Committee
Type of project: Reconstruction Master Plan
Following the devastation of the city in the aftermath of Storm Daniel, LEAD Consultants were asked to propose reconstruction masterplans. SRLA proposed a landscape-led approach to designing out the risk of future disasters by large scale remodelling of the floodplain below the narrow canyon to create a large lake at sea level with two outlets to the sea, fringed with parkland, so that the city could be rebuilt above the maximum flood level.
Ermioni Marina
Ermioni, 2023
Client: Hill International
Type of project: Marina
Softscape design for developer with Neiheiser Aryros.
T Pool
Costa Navarino, 2023-24
Client: TEMES
Type of project: Hospitality
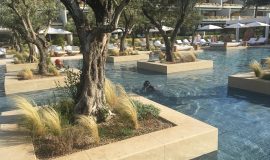
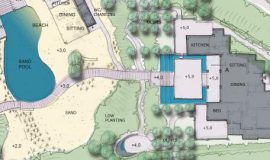
Elegant new adult pool for the Romanos hotel, within a grove of existing mature olives, with drought tolerant native planting. With Theofano Kouvaki Architect.
Aegli
Zappeio, 2024
Client: Confidential
Type of project: Hospitality
Softscape design including soils, planting and irrigation for the redevelpment of the iconic Aegli restaurant, cinema, and outdoor events space, by Neiheiser Argyros Architects.
The Ilisian
Athens, 2022-25
Client: I.H.E.
Type of project: Hospitality
Softscape design including soils, planting and irrigation, for the renovation and rebranding of the iconic Hilton to LEED Gold standards. Featuring pool landscape, members club, road frontages and entrances, extensive green roofs, terraces, and a fully redesigned Byzantino garden.
Arsaki
Athens, 2018
Client: Confidential
Type of project: Private garden
Roof terrace with views across Athens to the mountains.
Fleming Garden
Varkiza, 2011
Client: Confidential
Type of project: Private garden
Hard and softscape design for new house with stone paving and drought-tolerant aromatic planting, trees, hedges, vegetable garden, and ornamental pots on the terraces. With Moustroufis Architects.
King Salman Park
Riyadh, 2019
Client: Royal Commission for Riyadh City
Type of project: Public park
Invited to a design competition for the new park on the site of the old airport. A 2 km diameter space including the Grand Mosque, national museums and cultural centres, a botanic gardens, wadis, visitor facilties, cool zones, and the great circle.
Amanera
Playa Grande, 2015
Client: Dolphin Capital Investments
Type of project: Hospitality
Landscape specialist overseeing implementation of a rainforest around the Aman development at Playa Grande in the Dominican Republic. Including the sourcing and transplanting of a thousand mature trees from coastal farms in the region.commercial
Astir Palace
Vouliagmenis, 2016-19
Client: Asteras
Type of project: Hospitality
Detailed landscape design of the Bungalows, Hill, Parking, Sports and Back of House area of this classic resort refurbishment, with Aeter Architects and Doxiadis Landscape Architects.
Landscape Specialist working with the project management team, for the client, during construction.
Olayan HQ
Glyfada, 2022
Client: Olayan Investments
Type of project: Office gardens
Redesign and renovation of the gardens to better reflect the modern aesthetics and environmental concerns of the Group, and to make the garden more useable for events and during lunch breaks, all year-round.
Including summer-drought tolerant aromatic planting, native trees, a jogging track, shaded seating areas, and new street planting.
Designed and built in collaboration with Topiodomi in less than six months.
Asteras Marina
Vouliagmenis, 2020-23
Client: Asteras
Type of project: Marina
Softscape and hardscape consultancy for Neiheiser Argyros with Aeter Architects.
Navarino Bay
Messinia, 2023
Client: TEMES
Type of project: Hospitality
Landscape supervision for the developer and operator to support the opening of the Mandarin Oriental with Tombazis Architects and Greenways.
Athens Beach Club
Voula, 2022-25
Client: Consortium
Type of project: Hospitality
Overall landscape masterplan for the site and detailed planting designs for common areas including access, parking, and a public pool, and three beach venues.
The concept included maintaining and diversifying the pine forest screen to the city, creating a transition zone between the public and private areas, a unified native beach planting design across all venues, plus individual features for each. Venue within the overall framework.
Alibaug
Mumbai, 2025
Client: Oberoi Development
Type of project: Hospitality
Landscape masterplan setting guidelines for the architectural brief for a new Ritz Carlton resort preserving tropical forest areas and mature signature trees. Creating an aspirational landscape for India.
Benghazi Master Plan
Libya, 2017
Client: Riyadh and Derna Reconstruction Committee
Type of project: Master plan
Update of the third masterplan for the city of Benghazi to address the destruction of the old city, the collapse of infrastructure networks, and the spread of unauthorized houing into the Green Belt. Providing landscape and environmental consultancy to LEAD Engineering including special studies for the Corniche, a 20 km network of lakes and canals through the heart of the city, iconic public squares in the old town, and a new vision for an expanded Green Belt to incorporate extensive urban agriculture.
Aegina
Aegina, 2007
Client: Claus and Eleni Rasmussen
Type of project: Private residence
Terracing a gently sloping site to create platforms for a house and pool, orchards and a wild garden on a 7 stremata (7,000 sq.m) site next to the sea.
Detailed design of hardworks, softworks and site supervision.
Drought-tolerant planting using Mediterranean species and appropriate planting techniques.
Due for completion 2008.
3D design and graphics
We used 3D graphics as a design tool to help the clients visualise our design levels for buildings and terraces, and the views in and out from the property.
We work with some of the best 3d graphics artists in Greece and can produce a range of images from working models to photorealistic movie-quality videos.
Ambassador’s Residence
Athens, Greece, 2010
Client: British Embassy, Athens
Type of project: Historic garden
Design and maintenance advice for the garden of the British Ambassador’s Residence in Athens to assist the gardeners to maintain the garden efficiently and economically for use as a venue for official Embassy meetings and functions.
Chios
Chios, 2007
Client: Confidential
Type of project: Private Estate
Landscape design for a new private Kampos estate on the island of Chios in the northern Aegean.
We used 3D design as an integral part of designing the external spaces, so that the client and the design team understood the spaces and levels that were being proposed.
Due for completion 2008.
Epidavros
Epidavros, 2007
Client: Private
Type of project: Private Estate
Landscape design and supervision in the mountains above Epidavros, Greece.
A simple design in a beautiful setting, linking the mountain landscape above the site with the olive groves in the valley. The estate is 1600 stremata and can be viewed at www.highgroves.com
Hardworks detailing in natural stone from local quarries. Planting design is based on native species found in the area.
Management will work with the natural systems to reduce labour and water use. The meadows will not be maintained as lawn all year, but will be cut and watered on a carefully controlled programme to encourage wildflowers and to change with the seasons.
Supervision of first phase construction using local stone, local plants and local contractors.
The design included walls and steps to cope with changes in levels. These were all detailed in local stone using dry stone and mortared walls, stone steps, water features and dry stone paving to encourage wildflowers as well as sealed paving.
And first phase planting to bring the character of the mountains down into the garden.
Detailed design and supervision for walls, steps, planters, water features and paving.
Local stone, light, water and native plants used in a variety of different ways to create a harmonious whole which will improve as it ages.
Design and construction drawings of all hardwork and softwork elements:
General arrangement plans. Hardworks plans. Softworks plans. Planting plans. Irrigation diagrams. Lighting diagrams. Sections.
Full set of construction details for all built and planted elements.
Evia, anniversary garden
Evia, Greece, 2007
Client: Private
Type of project: Anniversary garden
Great Fosters
Surrey, 2004
Client: Kim Wilkie Associates
Type of project: Grass amphitheatre
Site supervision of grass amphitheatre to contain end of lime avenue truncated by M25 for Kim Wilkie Associates.
Bund deflected traffic noise so that a string quartet was perfectly audible on opening day within 25m of a motorway.
Holker Hall, Lake District
Holker Hall, Lake District, 2004
Client: Private client
Type of project: Car park
Levels, layout and construction details for new car park for a historic castle among mature existing trees for Kim Wilkie Associates.
The design retains all of the existing mature trees and the levels were arranged to maintain the gently undulating character of the landscape.
Korthi, Andros
Andros, Greec, 2011
Client: Private
Type of project: Restoration and summer-dry planting.
Restoration of a terraced garden on 8 levels in a beautiful traditional Andriot village near Korthi.
In 2010 we restored walls, built new terraces and steps to connect the levels including an arched staircase from the redesigned entrance terraces down to the garden.
In 2011 we planted the initial phase using wonderful Mediterranean plants from Filippi’s nursery in France www.jardin-sec.com As the site is relatively sheltered, we expect even better establishment than our usual 80% success rate.
The house was sensitively restored by Aioli Architects of Athens.
L’Abbaye d’Hautvillers, Epernay
Epernay, France, 2004
Client: LMVH/ Moet et Chandon
Type of project: Private courtyard
Design proposals to transform the estate of the abbey where Dom Perignon invented champagne into a magical space for parties, events and launches of new vintages.
With Robert Carsen and Kim Wilkie.
Moulinard House, Scotland
Scotland, 2006
Client: Moulinard
Type of project: Private courtyard
Private house.
Arts and Crafts house set within pine and birch woodlands with gardens near Inverness, being restored by the owners.
The site includes a sunken formal garden, a trellis walk, a newly formed lake in the valley, formal flower and vegetable gardens within mature beech hedges, an orchard, extensive woodlands and a long woodland drive from the public road.
Landscape advice on planning and arrangement of formal and informal gardens and orchards.
Novar Castle
Walled Garden, Novar Castle, Scotland, 2006
Client: Novar Castle
Type of project: Public courtyard
Design advice for C18 designed landscape, including new parterres within the walled gardens.
Platanos, Akrata
Platanos, Ahaia, 2008
Client: Confidential
Type of project: New private residence
Landscape design for a new house in an existing olive grove overlooking the Gulf of Corinth.
Spetses
Spetses, 2005
Client: Private client
Type of project: Private garden
A totally remodelled, contemporary Greek garden – clean, easy to maintain, comfortable to use:
New raised pergola, new marble paving throughout, new stone seats and walls, garden lighting, irrigation and planting.
Existing mature olives have been retained and a new orangerie has been planted.
Drakou Street
Athens, Greece, 2011
Client: City of Athens
Type of project: Urban regeneration
Drakou Street runs from Sygrou Fix metro up to the historic Filopapou Hill in the centre of Athens just south of the Acropolis.
It is a pedestrian street which forms the heart of the popular city centre neighbourhood of Koukaki. The metro and good transport links have made it successful in the past, but the environment is becoming a little tired, planting is overgrown, and the small independent cafes and shops are suffering from the effects of the economic crisis and competition from Malls and chains.
A community workshop carried out with the help of Kids and Family explored ways of making people want to come into the street more often and stay for longer, which is the secret of economic regeneration.
We have undertaken a survey of the street and are preparing proposals for the City to revitalise the area through a programme of environmental improvements which will create more useable public spaces. This project is envisaged as a pilot which could be rolled out throughout the small urban neighbourhoods of the city.
Holocaust Memorial
Athens, 2010
Client: DeAnna Maganias / Greek Jewish Community
Type of project: Memorial Park
Detailed design and site supervision for Athens Holocaust Memorial Park at Keramikos.
We worked closely with DeAnna Magganias, the artist who designed the Memorial, and the Jewish Community of Athens, to create a summer-drought tolerant landscape which reflected the landsapes and imagery of the Holy Land as described in the bible.
At the same time it had to be practical to maintain and work as a setting for a popuuar public memorial.
Hyde Abbey Gardens
Winchester, UK, 2004
Client: Winchester City Council, Friends of Hyde Abbey Gardens, Kim Wilkie Associates
Type of project: New Public Park
Detailed design and implementation of a new park on the former Leisure Centre car park. The design follows the layout of the ancient Hyde Abbey, the burial place of Alfred the Great.
We also planted the cowslips.
Ioannina Town Centre
Ioannina, Greece, 2004
Client: Town council
Type of project: Design Competition
Commended proposal to link the open spaces of Ioannina with an extension of the city wall.
3D study of the spaces, functions and opportunities.
Kardamila Maritime Museum
Island of Chios, Greece, 2005
Client: Town Council
Type of project: Landscape Design
Design proposals for community centre, childrens play area, social meeting space and museum telling the story of the village’s role in international shipping.
Lembessi street, Acropolis
Acropolis, Athens, 2009
Client: City of Athens
Type of project: Streetscape
Amenments to the plan for the streets around the new Acropolis Museum at Makroyianni. Pavements widened and street trees introduced to Lembessi Street.
The Bay laurel, Laurus nobilis, which is the sacred tree of Apollo, was chosen for its elegant, evergreen foliage and drought-tolerance.
Onehunga Mainstreet
Auckland, New Zealand, 1998
Client: Town Council
Type of project: Urban Regeneration
A community driven project to revitalise the mainstreet of Onehunga from the top of the hill down to the Manukau Harbour.
Lead consultant role through design and construction. Works included reconstruction of the road and footpaths from sub-base up, services, lighting, traffic and parking, street furniture, street trees and re-surfacing. With the Isthmus Group, Auckland.
Parks and open spaces, Saudi Arabia
Saudi Arabia, 2012
Client: Ministry of Housing, KSA
Type of project: Design development and detailed design
Over a thousand parks and open spaces in eleven mega-projects around the Kingdom of Saudi Arabia, while working with Saudi Arabian Parsons Ltd Planning and Landscape team.
Parks and playing fields. Community parks at all levels from simple local and pocket parks serving a population of a few thousand people up to District and Sector Parks serving tens or hundreds of thousands.
Wadis and open spaces. Creating a network of multi-functional open spaces dealing with infrequent but sometimes severe storm-water and flooding events as well as promendades, shaded footpaths, cycleways, amenity, picnic and other passive recreation areas. Wherever possible exisitng wadis and hills are used to create interest and local identity.
Streetscape. Paved footpaths and street trees to enhance walkability along all public rights of way, including palm avenues for the larger dual-carriageway roads and linear parks with promenades in civic centres.
Apartment courtyards. Semi-private courtyards for residents in apartment block areas including shaded footpaths, mashrabiya (arabic screened) walls for privacy, shade trees, limited desert planting, shaded seating areas, shaded play areas and kick about areas for toddlers and young children, passive recreation area for older children and adults.
In all cases, tree, groundcover and grass species, along with a range of natural stone aggregate mulches and ground covers, are selected to minimise water use, and to create livable and walkable spaces within a maintainable desert landscape. Shading of footpaths and seating areas is achieved though a combination of shade trees and shade structures. Consideration is made for provision of screened family areas, as well as for more open areas for play and promenade. There is also provision for organised play in the larger parks with fenced courts and changing facilities.
Work stages included concept, design development and detailed design, as well as planning and resourcing design and drawing production.
Patras Open Air Theatre
Patras, 2006
Client: Municipality
Type of project: Detailed design
Detailed design of hard and softworks for the landscape of a new open air theatre intended as part of Patras ‘City of Culture’.
In collaboration with Decathlon Architects.
Plateia Iroon
Elefsina, Greece, 2000
Client: Municipality of Elefsina
Type of project: Competition
Princes Gardens
Princes Gardens, Imperial College London, 2005
Client: Imperial College London
Type of project: Restoration of a London Square
Imperial College is redeveloping student residences to restore the original dimensions and shape of this London Square.
Redesign to restore square for residents and students, retaining mature plane trees and restoring railings from historic photos for Kim Wilkie Associates. Detailed design of private gardens with KPF architects.
Project Phoenix
Mount Maunganui, New Zealand, 1996
Client: Tauranga City Council
Type of project: Revitalisation of Mount Maunganui Mainstreet
A community inspired project to bring the life back to the heart of Mount Maunganui, a well known beach-front town in the Bay of Plenty on New Zealand’s North Island for the Isthmus Group.
Washingtonias and Brazilian Pepper Trees were planted down the main street bays to break up and organise the parking and a grid of 16 mature Canary Island Date Palms (Phoenix canarienis) were planted across the street and an adjacent car park to create a plaza for community events.
The scheme included traffic calming and reorganisation of services. We also designed, detailed and implemented a bespoke range of lighting and street furniture with a seaside theme including special terrazzo pieces with a unique ‘Mount Maunganui’ shelly mix.
Restalrig Village, Edinburgh
Restalrig Village, Edinburgh, 2000
Client: Edinburgh City Council and the people of Restalrig
Type of project: Community/Restoration
Restalrig is a historic village now encircled by Edinburgh suburbs.
An initial study and consultation led on to proposals, detailed design and implementation of works over three phases. Working through all stages with the Ironside Farrar team, the local councillor and the people of Restalrig.
Riverside Gardens, Millbank
London, UK, 2003
Client: Wesminster City Council
Type of project: Park Regeneration
Design and implementation of a public park between Vauxhall Bridge and the Tate Britain by Elissavet Bargianni for Plincke.
A simple, sinuous design which accommodates levels and layout, public use and enjoyment, the historical development of the embankment and finds a new home for the Locking Piece by Henry Moore.
Ss Mary and John School, Oxford
Oxford, 2010
Client: Parents and Teachers Association
Type of project: School playground
Design for creative and adventurous spaces for children to play in.
The PTA had raised money to improve the school playgrounds and had identified that the traditional activities (such as football) were well catered for, but that there was a need for spaces to allow the children to engage in a wider range of activities, with an especial emphasis on new spaces for creative and social play, and for spaces which could be used as outdoor classrooms and for storytelling.
Working with the inspirational PTA subcommittee, the children’s feedback and local artists, we developed their ideas into an overall design which could be implemented in phases as they raised the funds.
Stirling, Top of the Town
Stirling Top of the Towns, 1993
Client: Stirling Council, Forth Valley Enterprise
Type of project: Regeneration Project
A regeneration project to resurface and repave roads and footpaths and adjacent public spaces throughout the approaches to Stirling Castle for Ian White Associates.
Detailed design, contract administration and supervision of Church of the Holy Rude and Castle Approaches projects.
Theatre Place
Athens, Greece, 2010
Client: EAXA
Type of project: Urban regeneration
Competition entry for the Organisation for the Unification of the Archaeological Spaces of Athens, for the regeneration of Theatre Place in the centre of the city.
Theatre Square has become run-down and is perceived as being unsafe. Landlords are reluctant to invest in creating attractive housing stock so families and professionals find the area unattractive.
Our proposal is to regenerate the Fruit and Vegetable Market by recreating a covered Market Square which would connect Theatre Place to the busy Athinas Street and the Meat Market.
Turangi Township, New Zealand
Turangi Township, New Zealand, 1997
Client: Taupo Council
Type of project: Urban regeneration
The town of Turangi was built by the Ministry of Works in the 1950s to house workers during the construction of the hydroelectric projects on Mount Ruapehu and sits on State Highway 1 equidistant between Auckland and Wellington. With the completion of the construction projects much of the working population left and the town became a refuelling point on the main road and a centre for skiing, fishing and geothermal recreations.
Environmental masterplan for the town centre to attract passing visitors and to regenerate the economy, for The Isthmus Group.
Detailed design and contract administration for first phase of works including services, lighting, paving, street furniture, glass canopies by subconsultant, architect Rewi Thompson, and artwork by artists from the local Iwi, or Maori community.
Upper Zakros hardscape
Itanos, Crete, 2005
Client: Itanos Municipality
Type of project: Detailed streetscape design
Detailed design for three spaces in the village of Upper Zakros: the Square, the Cheese Factory and the Spring.
Drawings, Specification, Bill of Quantities and Cost Estimate all produced in house in accordance with regulations for Public Works in Greece.
V&A Courtyard Garden
South Kensington, London, UK, 2005
Client: Victoria and Albert Museum
Type of project: Public Courtyard
Project landscape architect for concept, detailed design and supervision of international competition winning scheme for Kim Wilkie Associates.
The new courtyard design includes a sunken elliptical Yorkstone area with ramps and steps, water fountains and a floodable ellipse of red chinese sandstone.
Lemon trees in summer and hollies in winter in glass planters provide interest. Mature liquidambars provide shade for cafe and restaurant areas.
Erythros Stavros
Athens, Greece, 2008
Client: Red Cross of Greece
Type of project: Historic restoration
We were invited to visit the hospital to review the external spaces and make our recommendations for the restoration of the original 1930s landscape.
The brief was to carry out a feasibility study into:
- the restoration of the historical gardens, and
- the creation of a modern therapeutic landscape
within the external spaces of the Hellenic Red Cross Hospital in Athens.
Harcourt Arboretum
Nuneham Courtney, Oxford, 2003
Client: University of Oxford Botanic Gardens
Type of project: Harcourt Arboretum
Restoration plan for Kim Wilkie Associates of parkland and arboretum laid out by William Sawrey Gilpin for Bishop Vernon Harcourt in 1840s.
Detailed design of car parking within a replanted oak woodland shelterbelt, all-weather access footpath and outdoor classroom around the restored lodge for school groups.
Nafpaktos Park
Nafpaktos, Greece
Restoration of a landfill site on the Gulf of Corinth to create a public park.
Natural reed beds, beaches, new hill and great views of the Rio Antirio bridge.
Rethimno Water Treatment
Rethimno, Crete, 2006
Type of project: Waste water treatment works
Proposals for landscape works to accompany upgrading of waste water works on cliffs overlooking Rethimno.
St John’s College, Durham Riverbanks
Durham, UK, 2005
Client: St John’s College, University of Durham
Type of project: Landscape Consultancy
Landscape consultancy regarding the integration of the public and private grounds of the college property both inside and outside the City Wall around the historic riverbanks of the Durham Cathedral peninsular.
Specific advice relates to the Durham City Council £6 million Heritage Lottery Fund bid for the riverbanks, as the College are one of the largest landowners within the area of the bid.
Thiva Reclamation
Thiva (Thebes), Greece, 2007
Type of project: Landfill reclamation and plan
Landscape and irrigation plans for the reclamation of an existing landfill site near Thebes, with proposals for two additional cells for future use and a facility to treat leachate and runoff.
Agia Marina, Spetses
Agia Marina, Spetses, 2006
Client: Marios Papathanos, Architects
Type of project: Landscape design
Detailed design and implementation of public and private spaces around nine new luxury villas in a gap site on the edge of the Pitiousa area of Spetses.
Argolida
Argolida, 2009
Client: Private
Type of project: Landscape masterplan
Landscape masterplan for a summer camp and conference venue on a beautiful hillside site in Argolida.
Creating a new ‘plateia’ as the heart of the village, linking the various activities and arranging access, parking, conference hall, dining, kitchen, reception, service areas, and accommodation within existing olive groves and grazing.
The site is planned to enable visitors to experience a happy and healthy lifestyle while living within their One World limit – that is while using only their fair share of the resources which can be sustainably managed on the planet (at current rates, we would need the resources of three planet Earths).
The plans include management of the natural landscape, use of recycled and renewable building materials, renewable energy sources, recycling, composting, food production and growing herbs for aromatic oils.
Cartsburn Enterprise Zone
Clyde Walkway, Cartsburn, Scotland, 1990
Client: Scottish Enterprise
Type of project: Greenock shipyard redevelopment
New river walkway and landscape infrastructure of riverfront business park on old shipyards for Ian White Associates.
Detailed design, contract administration and site supervision of copes, paving, railings, safety equipment for river walkway.
Detailed design, contract administration and site supervision for earthworks, woodland and avenue infrastructure planting for business park.
Detailed design, contract administration and site supervision of landscape implementation and maintenance works for flagship insurance headquarters.
Cavo Sidero
Cavo Sidero, Crete, 2006
Client: Loyalward
Type of project: Landscape design
Working closely with Denco to fit the proposed access road for two new tourist villages into the steep coastal hills of Itanos in Eastern Crete.
Creating strategies for soil retention to encourage natural plant establishment as well as using innovative techniques to establish planting to grow without irrigation on the dry hillsides of this region, in order to integrate the new road into the landscape.
Feature landscape design using typical local materials and plants, and new olive grove plantations on flat fields to link with neighbouring fields.
Costa Navarino
Messinia, Greece, 2010
Client: TEMES
Type of project: Resort map
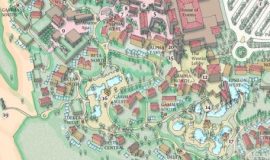
Resort map graphics for the Navarino Dunes waterfront site, for use by visitors to the Romanos Luxury Collection and Westin Hotels as well as the sports, conference and leisure facilities.
Epiroxyl Ioannina Showroom
Ioannina, 2008
Client: Epirus Furniture
Type of project: Landscape design
Innovative design for a 500 sq.m road frontage of new furniture showroom on the National Road in Ioannina.
A simple tilted plane of grass, cut by one diagonal access to the main plateia in front of the building. The steep slopes around the plane are filled with clipped lavender.
Plane trees down one side to shade visitor car parking which is screened by the trees and by hedges of Viburnum tinus.
Flowering crab apple trees down the other side bring change through the Epirus seasons with blossom in the Spring and a show of red and orange foliage in Autumn.
FMI Vouliagmeni
Vouliagmeni, Attica, 2009
Client: Partagas
Type of project: Landscape design
Creating an attractive and sustainable landscape around the new premises of FMI, a major investment holding company in South Eastern Europe.
Designing an elegant and restrained courtyard at the front of the building using natural stone with four large plane trees, which can be used for drop-offs but which does not feel like a car port.
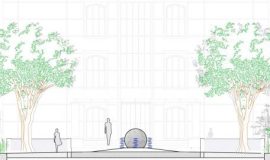
Detailed design for paving, 2m stone ‘floating ball’ sculpture, walls, planting and irrigation.
Kaligonia Art
Kaligonia, Lefkada, 2009
Client: Eco-Art
Type of project: Landscape design
Detailed design amongst pasture and reedbeds on the flat coastal plains outside the main town on Lefkada, to realise a concept designed by a young artist who lives in Lefkada and Athens.
The design entices the visitor into a spiral formed with low cob walls, reeds and pomegranate trees. At its centre they find a contemplative space, and on exiting they find themselves disoriented, and in an unexpected wild area with seating under overgrown olive trees.
Kefallonia Grace
Kefallonia, 2009
Client: Grace Hotel Group
Type of project: Landscape design
Design proposals to bring an existing hotel, on a spectacular peninsular outside Fiskardo, up to the Grace standard.
Proposals included new stone walls and terracing, tree planting, replacing exotic Thuja with native species, new planting and new pots around the pools.
Kolokotroni Green Roof
Athens, 2009
Client: Nordix Travel
Type of project: Green roof
Design for 500 sq.m of green and brown roofs on a city centre office building.
We also carried out calculations of CO2 savings by the reduction in energy consumption for summer cooling and winter heating to enter the project in a carbon offsetting scheme.
Mykonos Grace
Mykonos, 2008
Client: Grace Hotels Group
Type of project: Hotel
Detailed design and planting for external spaces around the prestigious and award-winning Mykonos Grace hotel including the reception area, the pool terrace and the roof terrace of the Honeymoon Suite.
Navarino
Messinia, Greece, 2010
Client: TEMES
Type of project: Residential development
Early landscape sketch designs for some beautiful beachfront properties being developed in Messinia in the Greek Peleponnese.
Riya Hotel, Goa
Goa, 2008
Client: Private client
Type of project: Hotel’s courtyard
Landscape consultancy for beachfront hotel.
Looking at main entrance, internal circulation, signage, beachfront and materials.
Santorini Grace
Santorini Grace
An award winning new hotel added to the Grace stable, overlooking the caldera at Imerovigli.
Refined, elegant simplicty.
Zagori Suites, Vitsa, Zagorohoria
Vitsa, Zagorohoria, 2008
Client: Zagori Suites
Type of project: Hotel
Rugged detailing with stone, water and native plants to create comfortable livable spaces around new, luxurious stone-built suites within a natural mountain setting.
Ancient Olympia
Ancient Olympia, Greece 2006
Client: Platanos Town council
Type of project: Sports facilities
Site planning and conceptual design for new facilities for the village of Platanos. Advising the architects, Decathlon, on the context and significance of the site and the surrounding landscapes and the principal constraints and cultural and natural inspirations for the design.
Contributing design ideas to the integration of the new facilities into the landscape and the creation of a cultural dimension based on the concept of ‘the unknown athlete’; a tribute to the millions of Olympic competitors over the years, often from very poor countries, who get neither headline recognition nor financial reward, but who keep the spirit of the Games alive.
Bo’ness Townscape Heritage
Bo’ness Scotland, 2000
Client: Forth Enterprise
Type of project: Urban Regeneration
Urban regeneration strategy for the town of Bo’ness including a successful £2.5m stage one Heritage Lottery Fund bid. For Ironside Farrar Ltd.
Broad Street, Oxford
Oxford, UK, 2004
Client: Oxford Preservation Trust
Type of project: Urban Planning
Strategy and concept design for Broad Street, Oxford, commissioned by Oxford City Council and Oxfordshire County Council, for Kim Wilkie Associates.
Edinburgh Park
Edinburgh, Scotland, 1990
Client: New Edinburgh Ltd
Type of project: Landscape Masterplan and Design
Landscape infrastructure masterplanning and design for Ian White Associates, landscape architects, with Richard Meier, masterplanners and Campbell and Arnott, architects.
Detailed design and implementation of advance landscape infrastructure ahead of first phase of building. Lochans 2 and 3, double and triple lime avenues to the site roads, shelter-belts, beech hedges, metal post and wire fencing, grass, bulbs and marginal planting.
Greek Island
Cyclades, 2009
Client: Confidential
Type of project: Landscape Appraisal
Simon Rackham Landscape Architects carried out a Preliminary Landscape Appraisal of this spectacular site for a company wishing to scope development options.
The goal of the study was to quickly identify significant landscape issues relating to the site at feasibility stage.
The benefits included:
- identifying potential opportunities and problems at an early stage, and with minimum cost,
- providing a firm foundation of baseline information for all future discussions and decisions,
- assisting in producing alternative development options for market testing and economic evaluation,
- informing the project brief to be given to the masterplanning team.
Twenty base-line landscape characteristics were mapped (legal/ ownership, slope, access, important visual elements, views, vegetation, hydrology, soils and geology, cultural features, wind, sun etc.) and then overlain to create maps to answer three questions:
- where can we develop? (Carrying Capacity)
- where would we want to build? (Best Places)
- where is it easiest to build? (Buildability)
These three maps were then weighted and overlain to create a series of options for development at increasing intensities, which could be market tested to determine the optimum development value.
Krakov Stadium
Krakov, Poland, 2006
Client: Krakov Town council
Type of project: New Multipurpose Sports Arena
Concept design for the external works of this new 20,000 seater stadium in a historic park near to the historic centre of Krakov.
Advice to the architects, Decathlon, and traffic engineers about circulation of vehicles and pedestrians, levels, existing and new tree planting, arrangement of external spaces and integration of the facility into the park.
Rendered images by Decathlon.
MOH mega projects, KSA
Eleven locations, Kingdom of Saudi Arabia, 2012
Client: Ministry of Housing
Type of project: Masterplanning new communities
Working as Principal Urban Planner with Saudi Arabian Parsons Ltd for the Ministry of Housing, on eleven new communities around the Kingdom of Saudi Arabia ranging in size from a few thousand to over a hundred thousand people.
Phase one will create over a hundred thousand new homes along with community facilities such as schools, kindergartens, mosques, police stations, local libraries, branch post offices, civil defence, and integrated networks of parks, playing fields, wadis, and open spaces.
All communities are designed to create walkable environments within the cultural and climatic context, linking housing, roads, utilities, and community services.
Navarino Bay
Peloponnese, Greece, 2006
Client: TEMES
Type of project: Resorts
Masterplan graphics for two resort developments around Navarino Bay in the Peloponnese.
High quality in a landscape setting of spectcular beauty and historical interest. These upmarket resorts spearhead Greece’s move to corner the luxury tourism market in the Mediterranean.
New Plymouth- Mountain to Sea
New Zealand, 1997
Client: New Plymouth City Council
Type of project: Urban regeneration
A strategic landscape masterplan for the Central Business District of New Plymouth to regenerate the city, for the Isthmus Group. It was implemented in several stages from 1997 to 2002 and the Foreshore project is still being extended, connecting it to the Coastal Walkway.
New Plymouth had for years turned it’s back on the often violent Tasman Ocean. This plan re-vitalised the central business district through environmental and infrastructure improvements and re-connected the centre to the sea.
The Mainstreet was reopened to two-way traffic, planted with Alnus cordata street trees and the pavements were totally repaved in basalt (‘bluestone’) stone slabs. We custom-designed a full range of furniture and lighting and had it manufactured locally.
We also proposed opening up the stream by demolishing one empty building on the mainstreet to create a connection through to the Puke Ariki Landing at the mouth of the stream. This was the landing area for the whaling boats, and is now the site of a major new museum.
Outstanding Athens
Athens, Greece, 2006
Client: Organismos Athenas
Type of project: Strategic Review
Simon Rackham Landscape Architects were invited by the Organismos Athenas to comment on the Landscape dimension of the proposed revision to the Athens Metropolitan Area Structure Plan.
We assembled a team of Landscape Architects to review the proposals and to set out the scope of a comprehensive Landscape Strategy for the Greater Athens Metropolitan Area, which was presented to the Organismos Athenas.
Porto Rafti
Porto Rafti, Attica, 2008
Client: Municipality
Type of project: Waterfront
Feasiblity study with Mouzakis Architects for restoration of beach and foreshore at Porto Rafti.
Preliminary Landscape Appraisal
Greece, 2009
Client: Confidential
Type of project: Strategic Appraisals
We have developed a methodology for preliminary landscape appraisals of large potential development sites in Greece to establish a foundation of baseline information, providing a sound basis for decision making.
Twenty parameters relating to legal, owenership, access, topography, natural features, cultural features and visual factors are mapped and then overlain to answer three key questions:
- Where CAN you build – Carrying capacity
- Where would you WANT to build – Best places
- Where is it EASIEST to build – Buildability
These three maps are then overlain, and by assigning different weights to the various factors we create a family of maps showing a continuum of development intensities.
This are tested against market costs and valuations to determine the maximum value for the site – not just maximise developement.
This result is then used as the basis for the Landscape Masterplanning to define, protect and enhance the Landscape Character Areas of the site and arrrange the major development elements on the site.
Priors Hall, Corby
Corby, UK, 2003
Client: Bee Bee Developments
Type of project: Landscape Masterplan
Development principles of a substantial town expansion on reclaimed land near Kirby Hall for Kim Wilkie Associates. The landscape masterplan brought agricultural countryside right to the heart of the site as an Agricultural Park to retain the benefits of the rural Northamptonshire location.
Based on the principles of traditional, highly-valued local settlements.
Royal Shakespeare Company
Stratford, UK, 2003
Client: Royal Shakespeare Theatre
Type of project: Landscape masterplan
Preparing a Waterfront Masterplan for the Theatre to respond to the plans being proposed by the Council and to make their own proposals for the theatre’s historic waterfront location at Stratford-upon-Avon. For Kim Wilkie Associates.
The proposals included linking sections of the riverside footpath with new arches in historic bridges, creating a new bridge, maintaining and restoring the flood-plains and creating new urban spaces as focus’ for the town around the existing and proposed new theatre.
Thames Gateway Bridge
London, 2004
Client: Transport for London
Type of project: Landscape Infrastructure
Strategy and design for landscape infrastructure required for East London River Crossing.
University Campus Design
Kefallonia island, 2005
Client: University of Ionian Islands, Kefallonia
Type of project: Site planning
Concept design advice on setting out and arrangement of new departments within campus of TEI Ionian Islands at Argostoli.
The design includes siting of new and future buildings, the creation of a new square at the centre of the campus, reorganising the pedestrian and vehicle access to the site, strengthening links between existing departments, integration of the old gatehouses, creation of outdoor classrooms and integration of practical work by one of the departments with campus maintenance.